
Listing Courtesy of: SMART MLS / Listed By: Phuong "Fawn" Murray, Coldwell Banker Realty; Mary Michele Neagle, Avon Farmington - Contact: (860) 929-8907
53 Troy Street West Hartford, CT 06119
Active
$425,000 (USD)
OPEN HOUSE TIMES
-
OPENSat, Jul 1111:00 am - 1:00 pm
Description
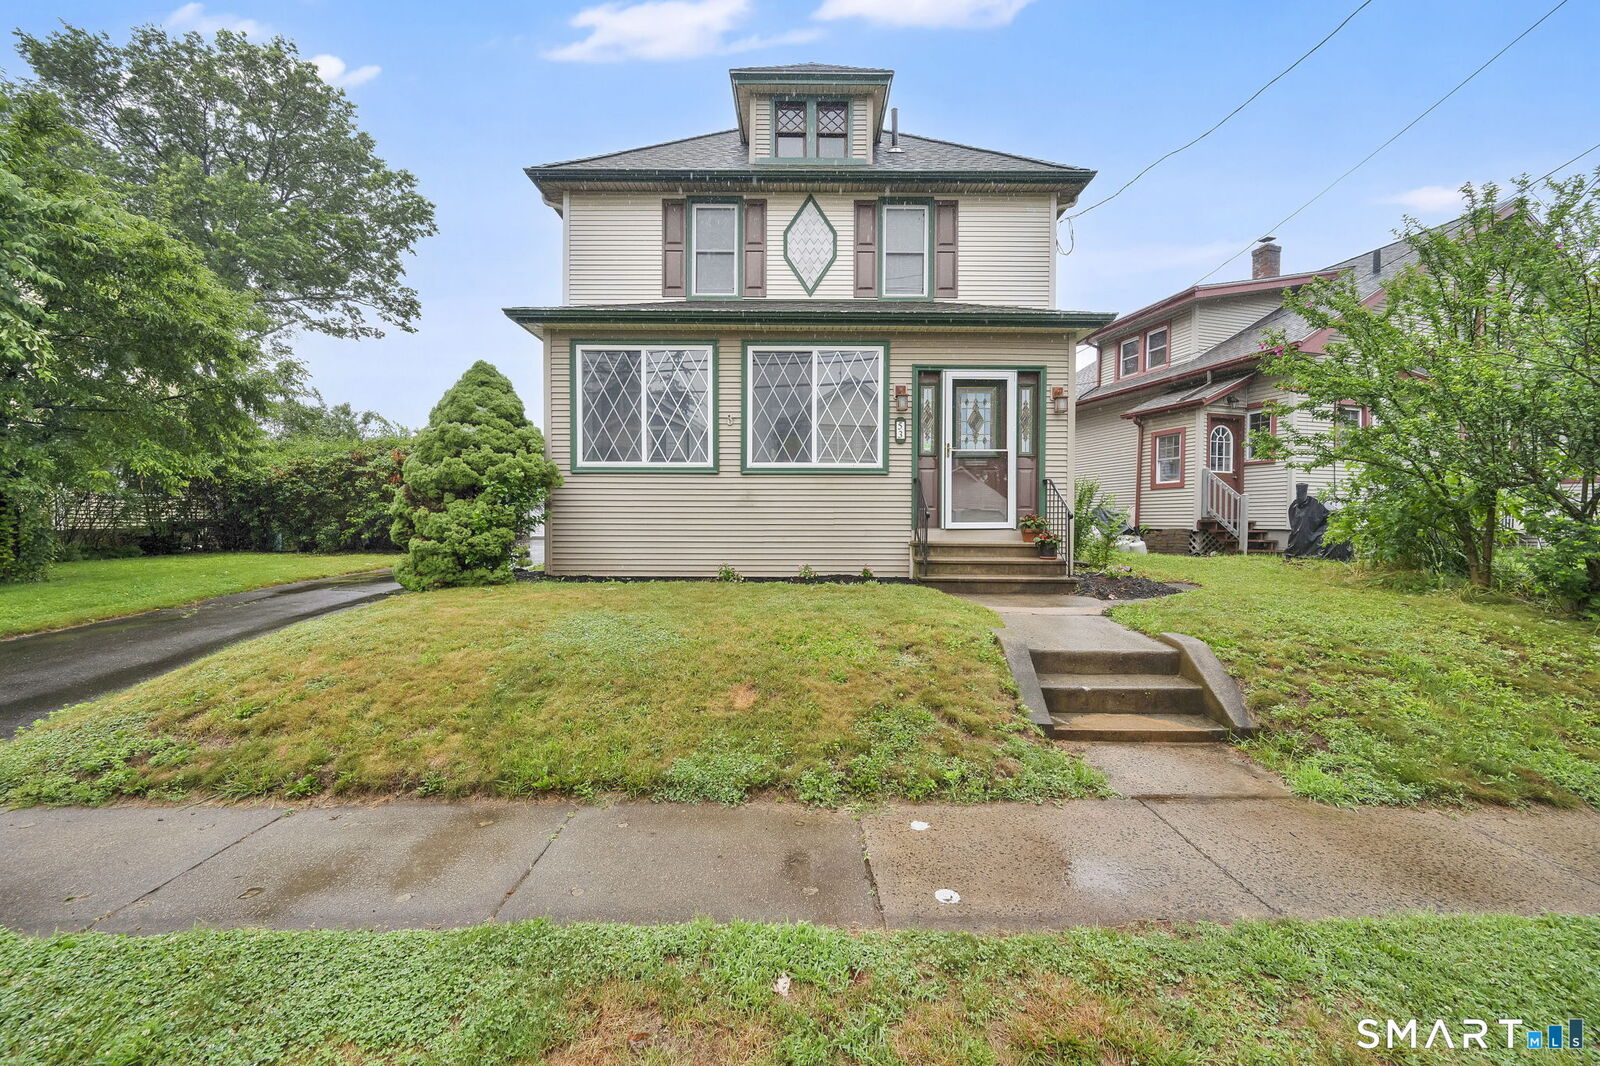
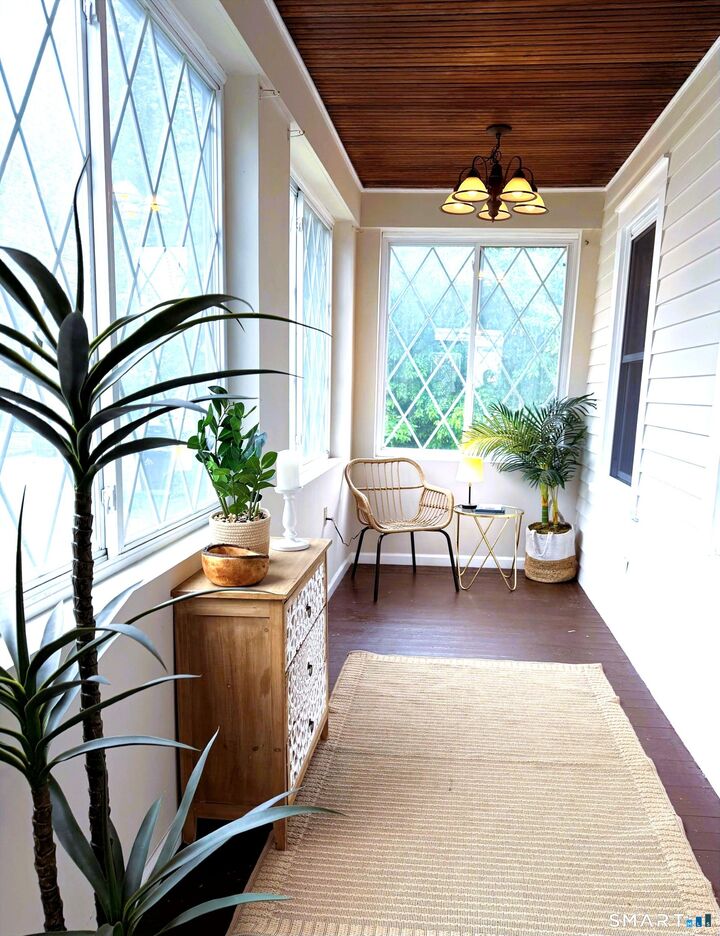
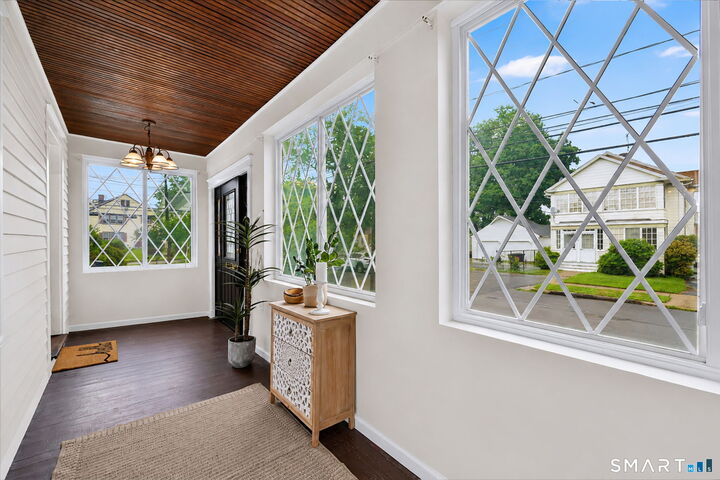
53 Troy Street offers a blend of classic character and thoughtful updates, creating a comfortable and turnkey home in a walkable West Hartford location. Major improvements include an ALLNEW kitchen (2022) with white cabinetry, granite counters, new appliances, oversized sink, and three bright windows. Bathrooms updated in 2022. A tankless hot water heater (2022) plus newer gas furnace,and central air offer comfort in every season. This home blends its original character with modern upgrades, offering warm and inviting spaces throughout. The enclosed front porch wrapped in natural light is perfect for morning coffee or relaxing evenings. A firstfloor laundry nook, mudroom closet, and full bath with shower add useful convenience to the main level. Upstairs features three bedrooms and a full bath with a tub/shower and a spacious linen closet. The backyard offers a private deck and plenty of yard space for relaxing or entertaining. The 3car garage and large driveway provide excellent parking and storage options. Located steps from Parkville's restaurants, cafes, theatre, shopping, and more-this home blends updates, comfort, and walkability in one standout package.
MLS #:
24190008
24190008
Taxes
$9,380(2025)
$9,380(2025)
Lot Size
6,970 SQFT
6,970 SQFT
Type
Single-Family Home
Single-Family Home
Year Built
1913
1913
Style
Colonial
Colonial
County
Hartford County
Hartford County
Listed By
Phuong "Fawn" Murray, Coldwell Banker Realty, Contact: (860) 929-8907
Mary Michele Neagle, Coldwell Banker Realty
Mary Michele Neagle, Coldwell Banker Realty
Source
SMART MLS
Last checked Jul 9 2026 at 6:13 AM GMT+0000
SMART MLS
Last checked Jul 9 2026 at 6:13 AM GMT+0000
Bathroom Details
- Full Bathrooms: 2
Kitchen
- Microwave
- Refrigerator
- Washer
- Dryer
- Gas Range
- Wine Chiller
Lot Information
- Level Lot
- Non Conforming Lot
Property Features
- Foundation: Concrete
Heating and Cooling
- Hot Air
- Central Air
Basement Information
- Unfinished
- Full
Exterior Features
- Vinyl Siding
- Roof: Asphalt Shingle
Utility Information
- Sewer: Public Sewer Connected
- Fuel: Natural Gas
School Information
- Elementary School: Per Board of Ed
- High School: Hall
Garage
- Detached Garage
Living Area
- 1,597 sqft
Additional Information: Avon Farmington | (860) 929-8907
Location
Disclaimer: The data relating to real estate for sale on this website appears in part through the SMARTMLS Internet Data Exchange program, a voluntary cooperative exchange of property listing data between licensed real estate brokerage firms, and is provided by SMARTMLS through a licensing agreement. Listing information is from various brokers who participate in the SMARTMLS IDX program and not all listings may be visible on the site. The property information being provided on or through the website is for the personal, non-commercial use of consumers and such information may not be used for any purpose other than to identify prospective properties consumers may be interested in purchasing. Some properties which appear for sale on the website may no longer be available because they are for instance, under contract, sold or are no longer being offered for sale. Property information displayed is deemed reliable but is not guaranteed. Copyright 2026 SmartMLS, Inc. Last Updated: 7/8/26 23:13




